4 bedroom Detached Villa for sale in Madliena
Madliena, Malta· REF 13616
4
bedrooms
4
bathrooms
1600 m²
area
Villas
Property type
For sale
Listing type
About this property
- Swimming Pool
- Garage
- Jacuzzi
- Garden
- Shell Form
- Study
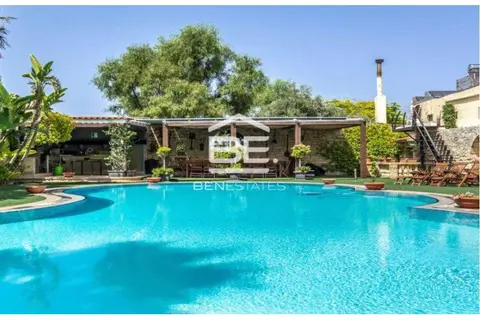
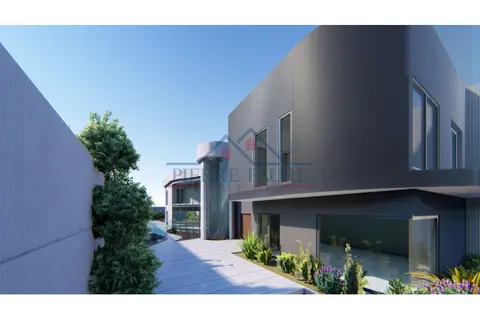
MADLIENA - One-of-a-kind enormous villa, being offered in shell form. (options to be finished) This villa is spread out over 1600 sq.m. which is just the interior area. The focal point upon entry is a triple-height glass wall that frames the pool outside, breathes light into the entire building, and connects the two main wings of the house. A floating staircase at the center of the property guides visitors to various spacious landings and palatial lounges. The first floor hosts four immense bedroom suites. The master suite spread across 97 square meters, has a nursery suite nestled alongside it for maximum flexibility. If the nursery is not needed, the master suite can be customized to 130 square meters, allowing for his and her en-suites, walk-in wardrobes, and terraces. The two junior suites make up the rest of the first floor, each with its ensuites, walk-in wardrobes, and terraces. Spread across 77 and 65 square meters respectively, the stately junior suites link to a reading lounge and 70 square meter viewing circulation lounge. Intuitively designed, it hosts a large variety of lavish entertainment spaces and cozy hideouts. The north wing is dedicated to family life, where a luxurious lounge extends into an elongated kitchen overlooking the pool deck. The kitchen is adjacent to a private multi-purpose room including a guest bathroom, study, and pantry which can be hidden seamlessly away behind a sliding timber wall, enabling a clean and harmonious atmosphere at all times. The south wing begins with a majestic dining room designed for 18 people. Like all the other rooms, it is warmed by a marble peninsula fireplace and surrounded by luscious lounge space. Just behind the dining room is a cigar terrace surrounded by mature foliage from the evergreen trees planted below. Boldly juxtaposed with the endless vastness of the house, a secluded study is hidden behind the living space. Accessible through hinged translucent bookshelves, the private library exudes tranquility. Beneath the elevated ground floor is a fully equipped spa with its own indoor pool, sauna, jacuzzi, and shower rooms, all complemented by a bar, deck area, and outdoor terraces. The spa leads to a gym, a dance studio, and an entertainment center with its own 3D cinema and home casino. Adjacent to these is a showroom-style garage designed to house six vehicles in comfortable car-park spaces while enabling car gazing from the pool and entrance lounges. The garage also has a sitting room in which to enjoy the car collection and memorabilia. The house also has a wine cellar and 120 square meters of storage space. This is truly a luxurious property, for more information please inquiry.
Mortgage calculator
€125,808 per month
Fixed 3.8% interest rate, indicative
Stamp duty calculator
Estimated stamp duty
€1,500,000
- Standard rate (5%)€1,500,000
The property is located in Madliena
Head Office
Listed by Zanzi Homes
Listings are aggregated from public sources with attribution. Polite Homes is an independent company. Report this listing